


20x20 Room Addition Cost: What to Budget in 2026
- DJ Custom Contracting

- 6 days ago
- 9 min read
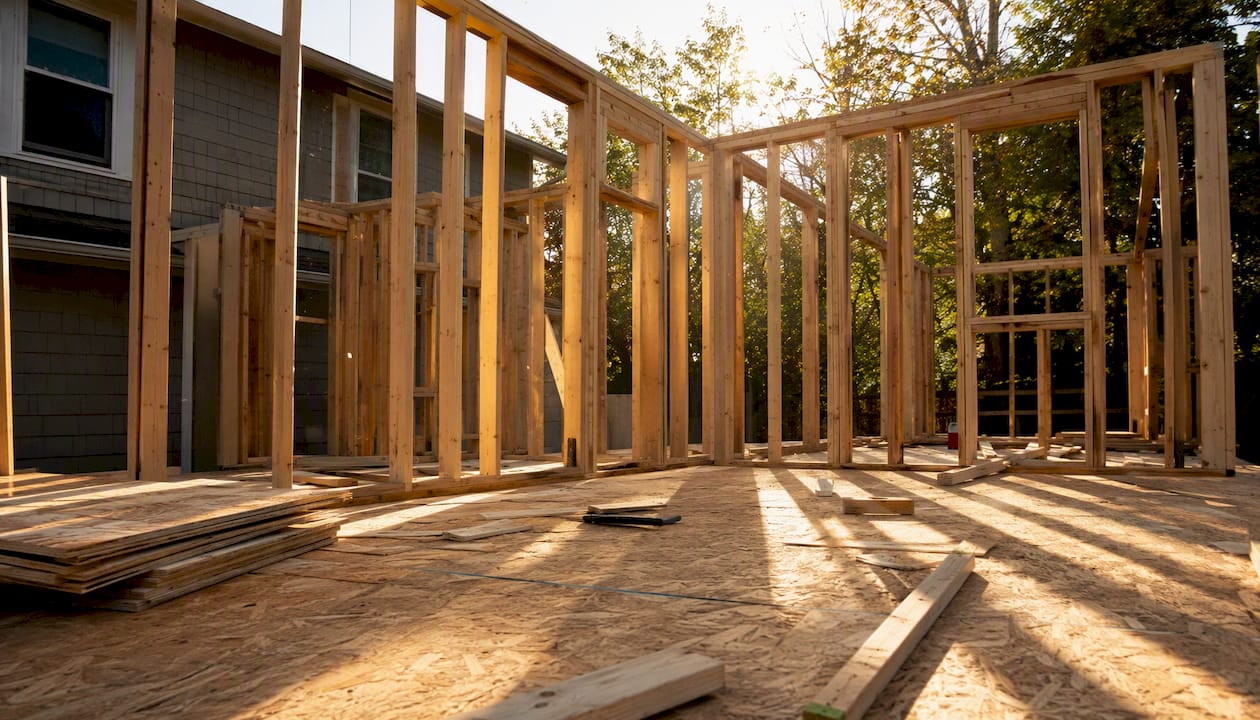
A finished 20x20 room addition (400 sq ft) typically costs $50,000 to $120,000 for most U.S. homeowners, with a broader all-in range of $71,500 to $191,000 once design, permits, and contingency are included. At a mid-range of roughly $175 per sq ft, the math is straightforward: 400 sq ft × $175 = $70,000. Basic unplumbed rooms can come in near $32,000 in lower-cost markets, while high-end or second-story builds regularly exceed $200,000.
Low end: $80–$125 per sq ft = $32,000–$50,000 (basic finishes, no plumbing)
Mid-range: $125–$250 per sq ft = $50,000–$100,000 (standard finishes, HVAC tie-in)
High end: $250–$341+ per sq ft = $100,000–$136,400+ (premium finishes, plumbing, structural upgrades)
Professionals recommend budgeting this reserve from day one, because projects that skip it are the ones most likely to stall mid-build.
Key Takeaways
A finished 20x20 room addition costs $50,000–$120,000 for most U.S. homeowners, with the final number driven by finish level, plumbing, structural complexity, and local labor rates.
Point | Details |
Expected cost range | Most 20x20 additions run $50,000–$120,000; all-in with design and permits, $71,500–$191,000. |
Contingency is non-negotiable | Budget 10–20% above your construction subtotal for overruns, change orders, and surprises. |
Biggest cost drivers | Plumbing, HVAC, structural tie-ins, and electrical panel capacity move budgets more than finish choices. |
Regional rates vary widely | High-cost metros can reach $300+ per sq ft; rural markets may be near $125 per sq ft. |
Djcustomcontracting | Provides full-service addition contracting from site assessment and permitting through final inspection. |
Table of Contents
How much does a 20x20 room addition cost by finish level?
Three scenarios cover the realistic range for a 400 sq ft addition. Each one reflects a different combination of materials, systems, and complexity.
Scenario | Per Sq Ft | 400 Sq Ft Total | What’s Included |
Basic / builder-grade | $80–$125 | $32,000–$50,000 | Slab, standard framing, vinyl windows, basic drywall and paint, no plumbing |
Mid-range | $125–$250 | $50,000–$100,000 | Slab or crawlspace, HVAC extension, standard fixtures, hardwood or LVP flooring |
High-end / plumbed | $250–$341+ | $100,000–$136,400+ | Full bathroom, custom windows, premium finishes, structural upgrades, engineered systems |
National consumer guides place the typical mid-range at $125–$250 per sq ft, which aligns with the $50,000–$100,000 band most homeowners encounter when planning a standard family room or bedroom addition.
What moves a build from basic to mid-range:
Adding a half-bath or full bathroom (plumbing rough-in alone runs $3,000–$8,000)
Upgrading from vinyl to wood or fiberglass windows
Extending central HVAC rather than adding a mini-split
Hardwood or tile flooring instead of carpet or LVP
What pushes a project into the high-end tier:
Full bathroom with custom tile and fixtures
Vaulted or coffered ceilings requiring engineered beams
Second-story construction (roof removal, structural reinforcement)
Premium exterior cladding (brick, stone, fiber cement)
Where does the money actually go on a 400 sq ft addition?
Understanding the budget buckets helps you read a contractor’s line-item estimate and spot gaps before you sign anything. The table below maps typical ranges to dollar amounts for a mid-range 20x20 build.
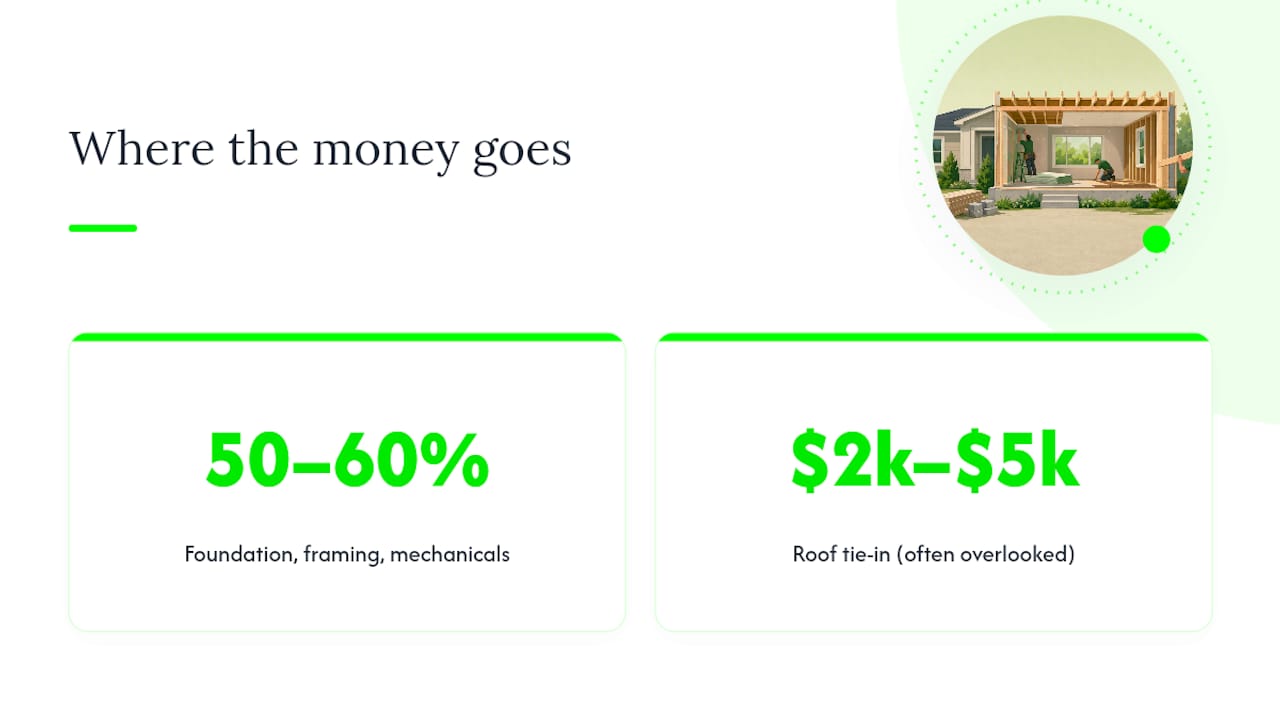
Component-level breakdowns confirm that foundation, framing, and mechanicals together often represent 50–60% of the construction subtotal before finishes are added.
That proportion rises sharply when plumbing or HVAC work is involved, because licensed trade labor carries a premium over general carpentry rates.
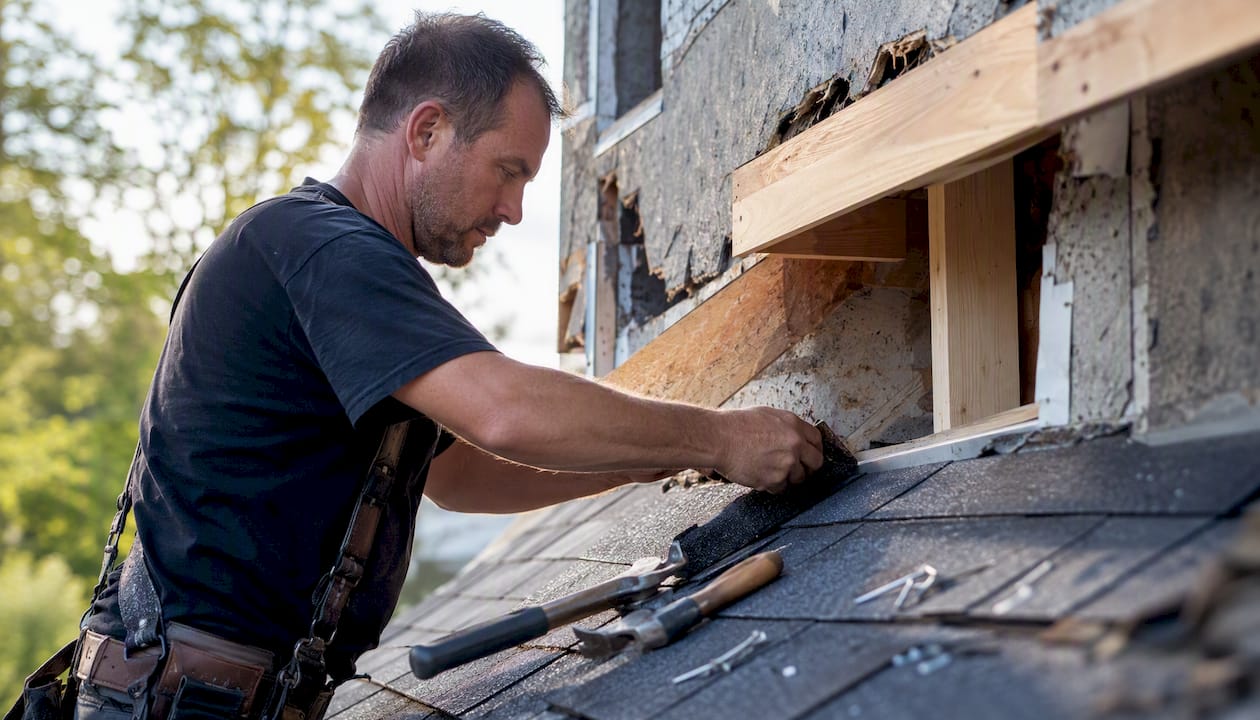
Pro Tip: The single most overlooked cost on a 20x20 addition is the roof tie-in. Connecting a new roofline to an existing one often requires removing several courses of shingles, installing a new ridge or valley, and adding a structural header. Budget $2,000–$5,000 specifically for this work, separate from the roofing line item, and confirm it is explicitly scoped in any bid you receive.
What factors most often change your addition budget?
No two sites are identical, and several variables can shift a contractor’s estimate by tens of thousands of dollars before a single board is nailed.
Regional labor and material costs create the widest swings. High-cost metros — think New York, San Francisco, or Boston — can reach $300 or more per sq ft, while rural markets in the South or Midwest may come in near $125 per sq ft. Regional variation makes local quotes non-negotiable; national averages are a starting point, not a budget.
Site-specific conditions to flag before your first contractor call:
Soil type (expansive clay or loose fill requires deeper footings or soil remediation, adding $2,000–$15,000)
Slope or drainage issues that require grading or retaining walls
Restricted access for equipment (narrow side yards, overhead wires, mature trees)
Tree removal or root protection requirements
Required demolition of existing structures (decks, patios, old additions)
Tie-ins to the existing house are where budgets quietly expand. An electrical panel at or near capacity needs an upgrade ($1,500–$4,000) before new circuits can be added. HVAC systems sized for the original footprint may need a new unit or a significant duct extension. Plumbing tie-ins depend entirely on how far the new space sits from existing supply and drain lines. Structural connections — matching foundation depths, tying into load-bearing walls, and installing proper headers — add cost that is easy to miss in a preliminary estimate.
Quick site checklist to share with contractors:
Age and amperage of your electrical panel
Location of nearest plumbing stack and water supply lines
Foundation type of the existing house (slab, crawlspace, full basement)
Soil report or known drainage issues
Any HOA restrictions or setback requirements
Photos of the exterior wall where the addition will connect
How do common uses change the cost and complexity?
The intended use of a 20x20 addition is the single biggest driver of where your budget lands within the ranges above.
Master suite with bath and closet is the most requested addition type. A full bathroom adds $8,000–$20,000 to the base construction cost, depending on fixture quality and how far the plumbing must travel. A walk-in closet with built-ins adds $2,000–$6,000. A realistic all-in budget for a master suite addition runs $75,000–$130,000 at mid-range finishes.
Unplumbed family room or bedroom is the most affordable scenario. No plumbing rough-in, a straightforward HVAC extension, and standard finishes keep costs in the $50,000–$80,000 range for most mid-market builds. This is the scenario closest to the Angi low-to-mid estimate of $32,000–$80,000, with the lower end applying to basic finishes in lower-cost regions.
ADU or guest room with plumbing adds code complexity on top of construction cost. Many jurisdictions require a separate electrical meter, fire separation, and accessibility features for an accessory dwelling unit. Budget an additional $5,000–$15,000 for code compliance and permit fees beyond a standard addition.
Two-story addition is the most expensive scenario per square foot. The existing roof must be partially or fully removed and rebuilt, the foundation may need reinforcement to carry the added load, and structural engineering is required. A 20x20 second-story addition typically runs $150,000–$200,000+, and the structural reinforcement for a 20-foot clear span often requires engineered headers or beams, one of the largest single cost adders on any two-story project.
DIY vs. hiring a licensed general contractor
Partial DIY can reduce costs, but the savings are concentrated in specific tasks. Demolition, painting, flooring installation, and basic landscaping restoration are reasonable DIY contributions. Structural framing, roof tie-ins, electrical panel work, and plumbing rough-ins are not.
Numbered checklist for vetting contractor bids:
Confirm the contractor holds a current state license and general liability insurance (ask for certificates, not just verbal confirmation).
Request an itemized written scope, not a lump-sum number, so you can compare bids line by line.
Verify that allowances are specified in dollar amounts (e.g., “$2,500 flooring allowance”) rather than vague descriptions.
Confirm who pulls the permits and who is responsible for failed inspections.
Review the change-order clause: understand what triggers one, how pricing is set, and whether you must approve in writing before work proceeds.
Ask for references from at least two completed addition projects of similar scope.
Confirm the payment schedule is tied to project milestones, not calendar dates.
Tasks that should always go to licensed trades:
Structural headers and load-bearing wall modifications
Electrical panel upgrades and new service connections
Plumbing rough-in and drain tie-ins
Roof structural tie-in and flashing
A reputable contractor will accept a milestone-based payment schedule. Front-loading payments removes your leverage if work stalls or quality falls short.*
Finish choices also affect long-term value. Interior door selections and hardware, for example, are often underestimated contributors to perceived quality and resale appeal, and they are one of the easiest places to upgrade without requiring a licensed trade.
What is the typical timeline and permit process?
A 20x20 ground-floor addition rarely moves from signed contract to final inspection in under four months, and six to nine months is common when design and permitting are included.
Typical phase timeline:
Design and engineering drawings: 4–8 weeks
Permit application and approval: 4–12 weeks (varies widely by municipality)
Site work and foundation: 1–3 weeks
Framing and structural work: 2–4 weeks
Roofing and exterior envelope: 1–3 weeks
Rough-in mechanical, electrical, plumbing: 2–4 weeks
Insulation and drywall: 1–2 weeks
Interior finishes: 2–6 weeks
Final inspections and punch list: 1–2 weeks
Common permits and inspections for a ground-floor addition:
Building permit (structural plans required)
Electrical permit (rough-in and final inspections)
Plumbing permit (if applicable)
Mechanical/HVAC permit
Zoning or variance approval (if setback or lot coverage limits apply)
Final certificate of occupancy
The general contractor typically pulls the building permit and coordinates trade permits. Confirm this in writing before work begins. A step-by-step addition guide can help you track each phase and know what to expect at each inspection.
How much does a 20x20 concrete slab cost?
A 4-inch concrete slab for a 20x20 addition covers 400 sq ft and requires approximately 2.5 cubic yards of concrete per inch of thickness, or about 10 cubic yards total for a standard 4-inch pour. At typical ready-mix prices, concrete material alone runs $150–$200 per cubic yard, putting material cost at roughly $1,500–$2,000. Add subbase gravel, vapor barrier, wire mesh or rebar reinforcement, forming, and labor, and a complete slab installation for a 20x20 footprint typically runs $4,000–$8,000 in most U.S. markets.
Factors that raise slab cost:
Thicker slab (6 inches for heavier loads): adds 30–50% to concrete volume
Deeper perimeter footings for frost protection (required in cold climates): $1,500–$4,000 additional
Excavation and grading on sloped or uneven sites
Soil remediation or compaction for unstable fill
Limited equipment access requiring hand-forming or pump trucks
A slab-on-grade is the most cost-effective foundation for a ground-floor addition on flat, stable soil. A crawlspace foundation adds $5,000–$12,000 but provides access to mechanicals and is often required in flood zones or on sites with high water tables. A full basement foundation can add $20,000–$40,000 and is typically only justified when the existing house has a basement that the addition must match.
What contractors know that most homeowners don’t
The most common mistake contractors see on 20x20 addition projects is treating the existing house as a free resource. The tie-in to the existing structure, not the new construction itself, is where surprises concentrate.
Mobilization costs, including equipment delivery, staging, and site setup, are fixed regardless of project size. A 20x20 addition spreads those costs over more square footage than a smaller bump-out, which is why larger footprints often show lower per-sq-ft rates than 10x10 or 12x12 additions. A 12x12 room addition cost, for example, may run $150–$200 per sq ft even though the absolute dollar total is lower, because mobilization and tie-in costs don’t scale down proportionally.
Mobilization and site-access fees for tight or narrow lots, including crane rental or specialized equipment, can add several thousand dollars and are frequently overlooked in early estimates. Ask every contractor to itemize mobilization separately so you can compare it across bids.
Pro Tip: Ask every contractor: “What is your change-order process, and can you show me an example from a recent project?” A contractor who has a clear, documented process is far less likely to use change orders as a profit center. Vague answers here are a warning sign.
A contractor’s perspective on 20x20 additions
Every 20x20 addition project that goes smoothly shares one characteristic: the scope was defined clearly before the first shovel hit the ground. Vague descriptions like “a nice room off the back” produce vague bids, and vague bids produce change orders. The homeowners who stay on budget are the ones who arrive at the first contractor meeting with a clear intended use, a realistic number in mind, and an understanding that soft costs and contingency are not optional line items.
Djcustomcontracting has handled additions and alterations since 2018, working within applicable building codes, licensing requirements, and insurance regulations on every project. The priorities on jobs like these are a fixed-cost allowance structure, clear written scopes, and consistent communication at each phase milestone so homeowners are never surprised by what comes next.
If you are planning a 20x20 addition, the practical next step is a site visit and a written scope review before any bids are collected. That conversation costs nothing and prevents the most common budgeting errors.
Ready to get an accurate estimate for your addition?
Djcustomcontracting offers full-service general contracting for residential additions, from initial site assessment and structural design coordination through permitting, full-build management, and final inspection. You get one point of contact, a written scope before work begins, and a contractor who understands local code requirements.

To request a quote, prepare three things: photos of the exterior wall where the addition will connect, a description of the intended use (bedroom, master suite, family room), and a rough budget range. That information allows for a specific, line-item estimate rather than a ballpark. References and examples of completed addition projects are available on request.
Contact Djcustomcontracting to schedule a site visit or consultation. For homeowners weighing the long-term value of adding space, the role of additions in property value is worth reviewing before finalizing your scope and finish level.
Sources
Recommended


Comments