


Property Additions Guide 2026: Plan, Budget, and Build

A property addition is defined as a permanent structural expansion of your home, including new rooms, second stories, or accessory dwelling units (ADUs). This property additions guide 2026 covers everything you need to make confident decisions: which addition type fits your property, what it will cost, which permits you need, and how to sequence construction without expensive mistakes. Building regulations 2026 now require updated energy efficiency submissions in most U.S. cities, which changes how you plan from day one. Get these fundamentals right before breaking ground, and you protect both your investment and your timeline.
What types of property additions are popular in 2026?
Property additions fall into four main categories, each suited to different budgets, lot sizes, and goals.
Bump-out additions extend a single room by a few feet, typically a kitchen or bathroom. They require minimal foundation work and cost less than full additions.
Ground-floor room additions add an entirely new room or suite at grade level. They work well on lots with available setback space and are the most common addition type.
Second-story additions double your living area without expanding your footprint. They require structural reinforcement and often a full roof replacement, making them the most complex option.
Accessory dwelling units (ADUs) and in-law suites are self-contained living spaces on your property. They generate rental income, support multigenerational living, and are increasingly permitted by local zoning codes.
One of the strongest property improvement trends in 2026 is adaptive reuse: converting garages, basements, or attic spaces into finished living areas. This approach costs less than new construction because the structure already exists. The tradeoff is that hidden conditions, such as outdated wiring or inadequate insulation, can surface once walls open up. A structural inspection before starting any adaptive reuse project prevents those surprises from becoming budget disasters.
Local zoning rules govern what you can build and where. Setback requirements dictate how close a structure can sit to property lines. Some municipalities restrict ADU size or require owner occupancy. Check with your county building department before committing to a design.
Pro Tip: Request a pre-application meeting with your local planning department before hiring an architect. Many jurisdictions offer this for free, and it can save weeks of redesign.
How much do property additions cost in 2026?
The cost of home additions varies widely by type, size, region, and finish level. The table below shows typical 2026 cost ranges per square foot.
Addition type | Cost per sq ft | Notes |
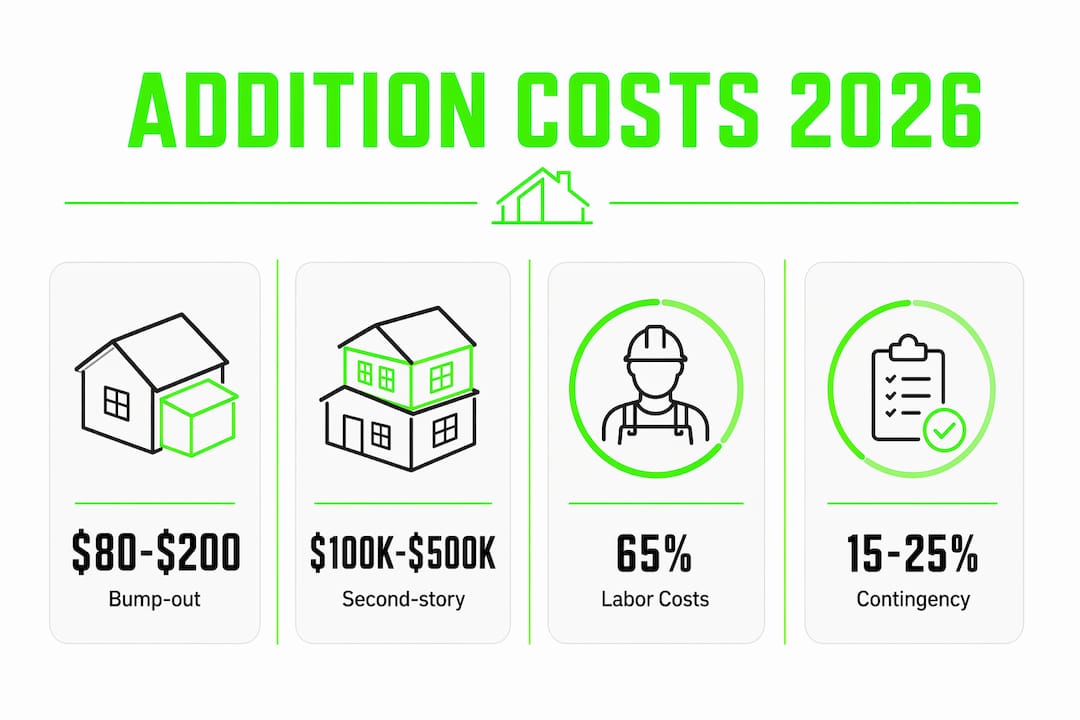
Bump-out | $80–$200 | Minimal foundation; limited HVAC extension |
Ground-floor room addition | $150–$300 | Full foundation, framing, MEP rough-ins |
Second-story addition | $100–$350 | |
Sunroom or enclosed porch | $80–$230 | Varies by insulation and glazing spec |
ADU or in-law suite | $150–$400 | Plumbing, kitchen, separate entry |
A 1,000 sq ft second-story addition can cost $100,000 to $500,000 depending on region and finishes. That range reflects the enormous impact of location, material choices, and structural complexity.
Every addition budget has two cost categories. Hard costs cover labor and materials. Soft costs cover design fees, permits, inspections, and engineering. Soft costs typically represent 15–25% of total project costs in 2026. Design fees alone run 5–12% of the total, and permit fees range from $500 to $5,000 depending on jurisdiction.
Labor accounts for approximately 65% of total home addition costs. That figure explains why DIY attempts on licensed trades like electrical, plumbing, or HVAC almost always cost more in the end. Code violations require licensed professionals to correct, and the rework adds up fast.
Contingency budgets of 15–25% of total project cost are standard industry practice. Hidden structural issues, material price shifts, and change orders are common. Treat your contingency as a required line item, not an optional buffer.
Pro Tip: Get at least three itemized bids from licensed general contractors. A bid that is significantly lower than the others usually means something is missing, not that you found a bargain.
What are the permitting requirements for property additions in 2026?
Building permits are mandatory for all structural property additions in the United States. Skipping this step is not a shortcut. It is a liability.
Submit permit application. Include architectural drawings, site plans, and an Energy Efficiency Design Summary. Most U.S. cities now require this energy document to meet updated 2026 building standards.
Wait for plan review. Standard plan review takes 2–12 weeks. Design review board approvals for historic districts or complex projects can extend to 24 weeks.
Receive permit and begin construction. Post the permit on site. Inspectors will verify it before any inspection.
Pass phased inspections. Inspectors visit at key milestones: structural framing, electrical rough-in, plumbing rough-in, HVAC rough-in, insulation, and final completion.
Receive certificate of occupancy. This document confirms the addition meets all code requirements and is legally habitable.
Permit and plan review fees typically run $500 to $5,000, with timelines from 2 to 12 weeks for standard reviews. Budget both the fee and the wait time into your project schedule.
Unpermitted work creates serious problems. Lenders may refuse to finance a home sale if additions lack permits. Insurers may deny claims tied to unpermitted structures. Some municipalities issue stop-work orders and fines. The cost of retroactive permitting, which often requires opening walls for inspection, almost always exceeds the original permit fee.
Consult your county building department early. Many offer pre-application guidance that clarifies requirements before you spend money on drawings.
How to plan and sequence a successful addition project
Proper sequencing is the single biggest factor separating a smooth addition from a costly one. Full-room additions in 2026 typically take 3–6 months from design to completion, not counting permit waiting periods.
Complete design and engineering. Finalize drawings, structural calculations, and energy compliance documents before applying for permits.
Submit permits and plan ahead. Use the waiting period to finalize your contractor selection, order long-lead materials, and prepare the site.
Demolition and structural work. Remove existing walls or roofing as required. Set the foundation, frame the structure, and complete sheathing.
Rough mechanical, electrical, and plumbing (MEP). All trade rough-ins happen before any insulation or drywall. Inspectors must approve each phase.
Insulation and drywall. Install insulation after MEP inspections pass. Hang and finish drywall only after insulation is approved.
Finishes. Flooring, painting, cabinetry, and trim come last. Homeowners who install flooring or paint too early consistently damage those finishes during later trade work, requiring costly repairs.
Final inspections and punch list. Schedule final inspections for all trades. Address any punch list items before requesting the certificate of occupancy.
A licensed general contractor coordinates every phase, schedules inspections, and manages subcontractors. This coordination prevents the most common and expensive sequencing errors.
Pro Tip: Build a written schedule with your contractor that includes inspection milestones. When you can see the full sequence on paper, gaps and conflicts become obvious before they cost you money.
What design trends should homeowners consider in 2026?
The most financially sound additions in 2026 serve multiple purposes and align with local market demand.
Multigenerational suites and ADUs top the list for ROI. A rental-ready ADU generates income that can offset mortgage costs, and demand for these units continues to grow in most metro markets.
Dedicated home offices remain a high-demand addition. A properly built office with adequate electrical capacity and sound insulation commands a premium at resale.
Energy efficiency upgrades during an addition pay double dividends. Adding insulation, upgrading windows, or installing a high-efficiency HVAC system while walls are already open costs far less than doing it as a standalone project later.
Adaptive reuse projects convert underused spaces into functional rooms. Combining sustainability with efficiency, these projects require upfront structural assessments to avoid expensive surprises once demolition begins.
Sustainable materials such as reclaimed wood, fiber cement siding, and low-VOC finishes are increasingly specified in 2026 projects. They reduce environmental impact and often qualify for local incentive programs.
One caution worth repeating: avoid overbuilding for your neighborhood. An addition that pushes your home’s value well above neighboring properties rarely returns its full cost at resale. Match your investment to what the local market will support.
The best renovation tips for 2026 also include getting an energy audit before finalizing your addition design. An auditor identifies where your current home loses heat or cooling, and you can address those issues while the addition is under construction.
Key Takeaways
Successful property additions in 2026 require upfront planning across four areas: addition type selection, realistic cost budgeting with a 15–25% contingency, full permit compliance including Energy Efficiency Design Summary submissions, and proper construction sequencing managed by a licensed general contractor.
Point | Details |
Choose the right addition type | Match bump-outs, room additions, second stories, or ADUs to your lot, zoning, and budget. |
Budget with contingency | Set aside 15–25% of total project cost for hidden conditions, change orders, and delays. |
Permit every project | Building permits are mandatory; unpermitted work risks fines, stop orders, and resale complications. |
Sequence construction correctly | Complete rough MEP and inspections before insulation, drywall, and finishes to avoid costly rework. |
Prioritize high-ROI designs | ADUs, home offices, and energy upgrades deliver the strongest return in 2026 market conditions. |
What I’ve learned after years of managing property additions
The most expensive mistake I see homeowners make is treating the planning phase as optional. They hire a contractor, pick a design, and assume the details will sort themselves out during construction. They almost never do.
Every addition project I’ve worked on that ran over budget or over schedule had the same root cause: decisions that should have been made in week one were being made in week eight. Structural conditions that a pre-construction assessment would have caught became emergency change orders. Permit submissions with incomplete energy documentation triggered resubmission cycles that pushed timelines by months.
My strongest advice is to schedule a structural assessment before you finalize any design. What you find in the walls, the foundation, or the roof structure will shape every decision that follows. Skipping this step to save a few hundred dollars upfront routinely costs thousands later.
Hire a general contractor who pulls permits directly and has established relationships with local inspectors. That relationship matters more than most homeowners realize. An experienced contractor knows what each inspector looks for, schedules visits at the right phase, and keeps the project moving. A homeowner managing subcontractors independently rarely achieves that coordination.
Finally, get your contingency reserve in place before you sign a contract. Labor shortages continue to drive construction costs higher in 2026, and material prices remain unpredictable. A 20% reserve is not pessimism. It is the standard that experienced contractors recommend, and it is what separates a project that finishes well from one that stalls.
— DJ
Djcustomcontracting: your partner for property additions
Djcustomcontracting has delivered residential and commercial additions since 2018, managing every phase from permit submission to final inspection across New York and New Jersey.

The team at Djcustomcontracting handles DOB permit coordination, subcontractor scheduling, phased inspections, and code compliance so you don’t have to manage those moving parts alone. Whether you’re planning a ground-floor room addition, a second story, or a rental-ready ADU, the process starts with a clear scope and a realistic budget. Reach out to Djcustomcontracting to schedule a consultation and get a detailed project plan. Their addition and alteration services cover projects of every scale, with no job too large or too small. You can also explore their interior renovation work for projects that combine additions with interior reconfiguration.
FAQ
What is a property addition?
A property addition is a permanent structural expansion of an existing building, such as a new room, second story, or accessory dwelling unit. All additions require building permits and must meet current local building codes.
How long does a property addition take in 2026?
Full-room additions typically take 3–6 months from design to completion, with permit waiting periods of 6–12 weeks for standard approvals and up to 24 weeks for design-review board cases.
Do I need a permit for a home addition?
Yes. Building permits are mandatory for all structural additions in the United States. Unpermitted work can trigger stop-work orders, fines, and complications at resale.
What is the most affordable type of home addition?
Bump-out additions are the most affordable option, typically costing $80–$200 per square foot. They extend a single room by a few feet and require minimal foundation and HVAC work.
How do I finance a property addition in 2026?
Home equity lines of credit (HELOCs) are the most popular financing option, using existing home equity at favorable rates. Government-backed options like FHA 203k and Fannie Mae HomeStyle loans assist homeowners with limited equity, though they require additional documentation.
Recommended


Comments