


Westchester Renovation Permits: Do ARB, Wetlands, or Septic Apply?
- DJ Custom Contracting

- 3 days ago
- 9 min read
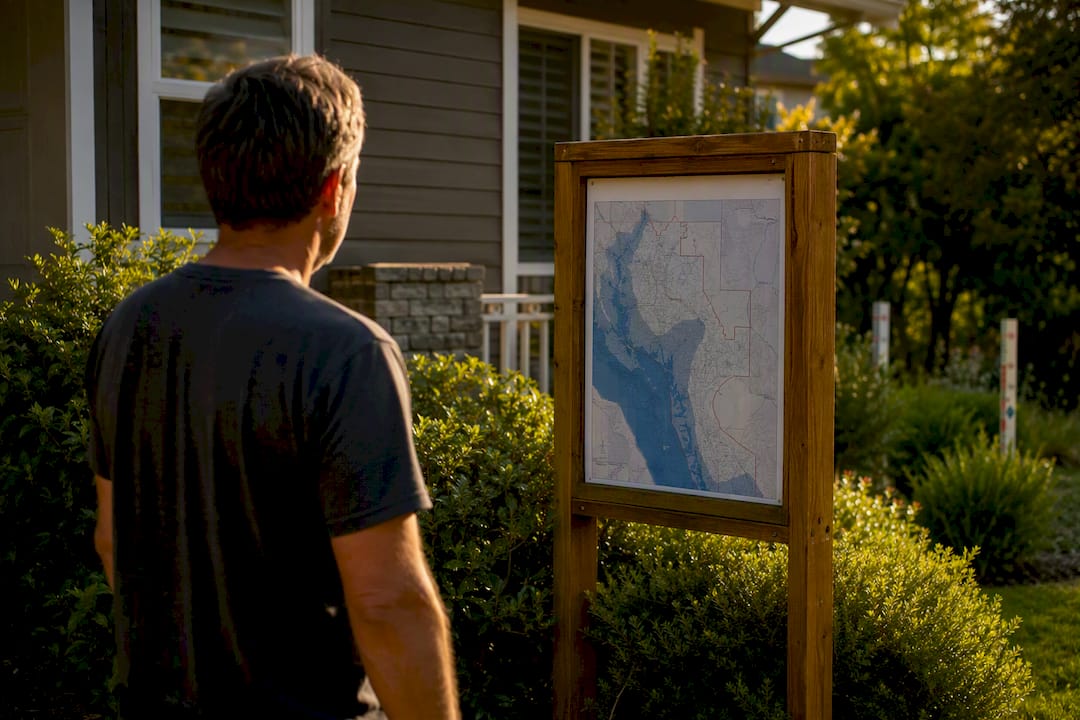
Most Westchester renovations that touch structure, electrical, plumbing, mechanical systems, or the building envelope require a permit; cosmetic work usually does not. Common triggers include structural changes, electrical service upgrades, plumbing alterations, HVAC replacement, new decks, pools, and additions. Every Westchester municipality runs its own permitting process, fees, and review timeline, so the specifics depend entirely on where your property sits.
TL;DR:
Most renovations involving structural, electrical, plumbing, or systems work in Westchester require permits; cosmetic updates generally do not, but local rules vary significantly by town.
Multiple agencies, including local building departments, Westchester County Public Works, and state bodies, may need to review and approve your project depending on its scope.
Permit approval times range from two weeks for simple updates to several months if additional reviews or variances are needed; early submission of complete, stamped plans speeds the process.
Permit fees are typically based on construction value, averaging around $18 per $1,000 of work, with soft costs like design and inspection fees adding to total expenses.
Skipping permits risks penalties, project delays, damage to insurance claims, and potential difficulties during resale, making it vital to coordinate all approvals proactively.
Table of Contents
Who Enforces Westchester Renovation Permits, and Why It Varies by Town
New York’s Uniform Fire Prevention and Building Code sets the statewide floor for safety and construction standards, but the New York Department of State is clear that local governments administer and enforce those rules. That means Yorktown, Greenburgh, Scarsdale, and every other Westchester municipality can layer on stricter zoning, setback, or design requirements on top of the state code. Two towns ten minutes apart can have different application forms, different fee schedules, and different review boards.
Several agencies get involved depending on the scope of work:
Local building departments handle the core permit, plan review, and inspections for nearly every renovation.
Westchester County Public Works requires separate building and road permits when work touches county property or right-of-way, like a driveway apron on a county road.
Westchester County Department of Health (WCDOH) reviews septic systems, wells, and realty subdivisions.
NYS DEC weighs in on wetlands and steep-slope disturbances.
NYS Department of State oversees the Uniform Code itself.
Before you plan a timeline or budget, confirm which of these bodies actually touch your address. That single step, running your parcel against your town’s zoning map and your county GIS layer, prevents most of the surprises homeowners hit halfway through a project.
What Renovations Typically Require a Building Permit in Westchester
If your project changes structure, systems, or the building’s footprint, assume you need a permit until your building department tells you otherwise. The most common triggers include:
Structural work — removing or altering load-bearing walls, beams, or foundations.
Additions — any expansion of livable square footage or footprint.
Finished basements with egress — new bedrooms or living space require code-compliant egress windows and often a permit even when no walls move.
Major electrical, plumbing, or HVAC work — new circuits, service upgrades, repiping, furnace or AC replacement.
New decks and pools — both in-ground and many above-ground pools trigger permits, plus fencing requirements.
Window and door openings that change size — enlarging a rough opening affects structure and often egress compliance.
Cosmetic work like painting, swapping cabinets, or replacing flooring in place usually skips the permit process entirely. But homeowners frequently misjudge borderline cases. Replacing a water heater or a furnace often needs a trade permit even though it feels routine. Our alteration permits guide breaks down when separate trade sign-offs apply even on smaller jobs.
What Documents Do You Need for a Westchester Renovation Permit Application?
Submission requirements vary by town, but most Westchester building departments ask for the same core package. Yorktown’s building permit instructions are a useful template for what to expect countywide.
A completed permit application, often with an ownership affidavit.
A site or plot plan showing property lines, setbacks, and existing structures.
Construction drawings, frequently three sets, sealed by a New York State licensed architect or engineer when the scope requires it.
Proof of contractor general liability insurance and workers’ compensation coverage.
Health department sign-off when the property relies on a septic system or private well.
Notarized signatures on certain forms, particularly ownership affidavits and contractor authorizations.
Incomplete or unstamped plans are the single most common reason applications bounce back. A design professional’s stamp confirms the drawings meet structural and code requirements, and reviewers won’t move forward without it on anything beyond minor cosmetic work.
Pro Tip: Call your building department before you submit anything. Ask for their current checklist by name. Requirements shift, and a five-minute call saves weeks of resubmission delays.
Contractors also need to show their Westchester County home-improvement license, and towns like Greenburgh spell out exactly which insurance and license details must accompany the application.
How Long Does Westchester Renovation Permitting Take?
The process follows a predictable sequence, though the length varies enormously based on scope and how many boards get involved.
Submission — you file the complete application package with the building department.
Plan review — staff check drawings against the Uniform Code and local zoning.
Revisions — most first submissions get sent back with corrections; this is normal, not a failure.
Permit issuance — once revisions clear, the department issues the permit and you can start work.
Staged inspections — footings, rough framing, rough electrical and plumbing, insulation, and a final inspection before closeout.
Simple residential alterations, a bathroom remodel or a kitchen with no structural changes, often clear review in two to eight weeks. Add an Architectural Review Board, a zoning variance, or WCDOH septic review, and the timeline stretches to several months. Yorktown’s own guidance notes that submitting complete, stamped drawings the first time is what separates a six-week permit from a six-month one.
How Much Does a Westchester Building Permit Cost?
Most Westchester towns calculate permit fees off construction value rather than charging a flat rate. Tarrytown’s building department uses a formula of roughly $18 per $1,000 of construction cost plus a flat application fee, a structure similar to what Greenburgh applies, where fees are rounded up per $1,000 of value plus separate certificate-of-occupancy charges.
Worked example: A $2,500 bathroom refresh might run a $54 permit fee plus a $100 application fee under a Tarrytown-style formula, landing around $154 total before any board review fees apply.
Larger renovations scale accordingly, and homeowners often forget the soft costs stacked on top: architect or engineer fees for stamped drawings, planning or zoning board meeting fees if your project needs a hearing, and separate inspection fees for electrical or plumbing sign-off.
What Other Approvals Might Your Renovation Need?
Beyond the standard building permit, five regulatory layers commonly add scope, cost, and time to Westchester projects:
Architectural Review Board (ARB): Exterior changes visible from the street, new siding, roofline changes, additions, often trigger design review in towns with historic districts or ARB overlays.
Wetlands and steep-slope review: Local conservation boards and the NYS DEC regulate freshwater wetlands differently than tidal wetlands, and grading near a slope or stream buffer can require its own permit.
Tree preservation: Several towns require permits before removing trees over a certain diameter.
Septic capacity review: Adding bedrooms almost always requires WCDOH review to confirm the septic system can handle the added load.
FEMA substantial improvement rules: In flood zones, renovations valued at 50% or more of the structure’s value can trigger full flood-compliance upgrades, and many municipalities calculate that threshold cumulatively over a rolling window, so phasing work to dodge the limit rarely works.
A detailed Westchester renovation overview confirms these five layers are where most homeowners underestimate both timeline and budget.
Pro Tip: If your home is anywhere near a flood zone map boundary, get a flood determination before you finalize your renovation budget. Finding out mid-project that you owe FEMA compliance costs is far more expensive than planning for it upfront.
What Should You Verify About Your Contractor Before Signing?
Westchester County requires contractors performing home improvement work to hold a valid home-improvement license, and homeowners should verify that license directly rather than take a contractor’s word for it.
Confirm the license is active and check for judgments or unresolved complaints through the Westchester County Department of Consumer Protection.
Insist on a written contract for any job over $500, which New York General Business Law Article 36-A requires and which protects you if disputes arise.
For homes built before 1978, confirm your contractor holds EPA Lead-Safe certification, required since April 2010 for any work disturbing lead-based paint.
Skipping these checks is how homeowners end up with unlicensed work, voided insurance claims, and no legal recourse.
What Happens If You Skip the Permit?
Unpermitted work carries real financial risk, not just a theoretical fine.
Stop-work orders halt your project immediately, often mid-demolition, leaving your home exposed.
Fines accumulate per violation and per day in some municipalities.
Remediation or demolition can be ordered if the work doesn’t meet code once discovered.
Insurance denial is common; carriers routinely deny claims tied to unpermitted alterations.
Resale complications surface when a certificate of occupancy doesn’t match the physical structure, killing deals at the closing table.
Legalizing after the fact almost always costs more than doing it right the first time, since it typically means opening up finished walls to prove code compliance retroactively.
How to Prepare and Move Through the Permit Process Faster
A little sequencing goes a long way toward shaving weeks off your timeline.
Confirm jurisdiction and pull your property’s permit history from the town’s records.
Check for wetlands, steep-slope, or flood zone overlays before finalizing your design.
Decide whether your scope requires a licensed architect or engineer for stamped drawings.
Hire a licensed contractor early and request their COI and license copies in writing.
Submit reviews in parallel where possible; filing WCDOH septic review alongside your town’s building permit review can compress the overall schedule.
Build a milestone calendar: design finalized, drawings stamped, application submitted, plan review complete, permit issued, inspections scheduled.
Pro Tip: Ask your building department directly whether parallel review is possible for your project. Not every town advertises it, but many will run county and local reviews simultaneously if you request it upfront. For a broader view of how design and permitting phases fit into a full project timeline, see our interior remodeling workflow guide.
Why Westchester Homeowners Bring in a Permit Coordinator
Coordinating permits across a town building department, WCDOH, and sometimes an ARB is where most homeowner-led projects stall. Djcustomcontracting has spent years managing exactly this overlap on Westchester renovations, coordinating stamped drawings with design professionals, filing applications, scheduling inspections, and handling DOB violation removal when a prior owner’s unpermitted work surfaces mid-project.
The recurring issues we resolve are predictable: incomplete submissions missing a required plot plan, contractors without current Westchester licensing, and septic sign-offs that never got requested until the building department flagged them. Each one adds weeks when caught late and costs almost nothing when caught early.
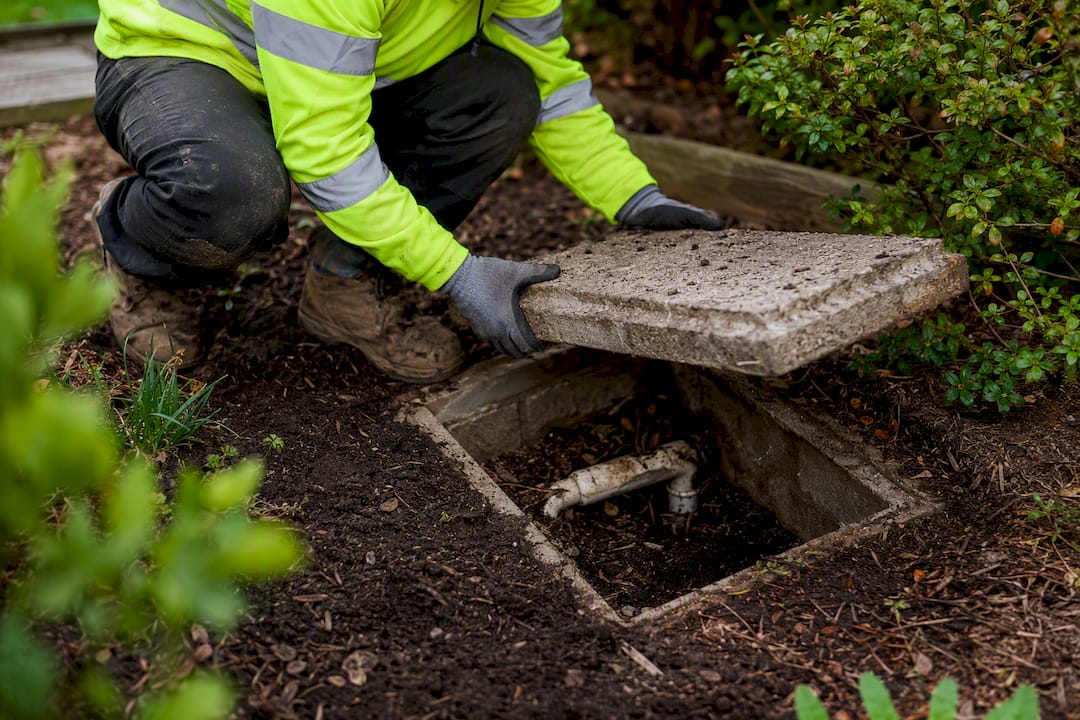
If your renovation touches structure, systems, or exterior work that might draw ARB or septic review, talk to a general contractor experienced in Westchester County before you submit anything. Getting the sequencing right the first time is the difference between a permit issued in weeks and one stuck in revisions for months.
The Gap Between “Permit-Ready” and “Actually Ready”
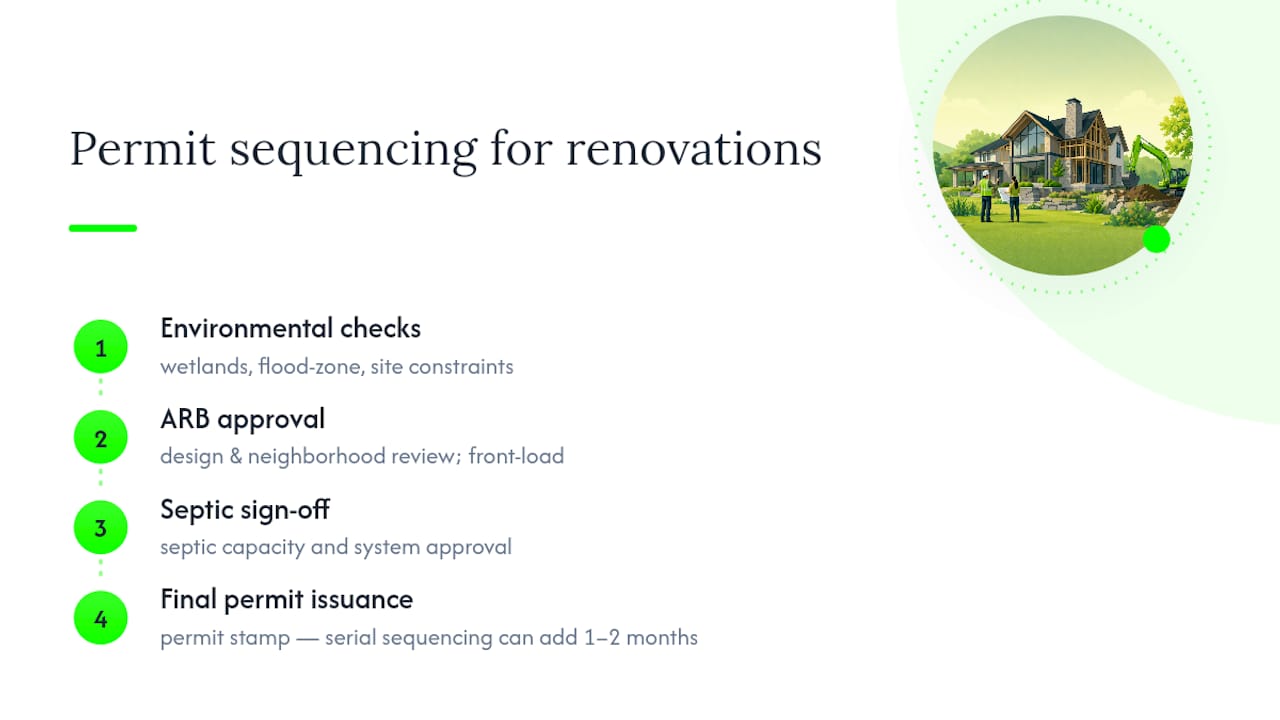
Most guides treat permitting as a paperwork exercise: fill out the form, pay the fee, wait for the stamp. That framing misses what actually determines whether your Westchester renovation stays on schedule. The real variable is sequencing, not paperwork.
Homeowners who treat plan review, ARB approval, and septic sign-off as three separate errands almost always lose a month or two to avoidable serial delays. Homeowners who front-load the environmental and structural questions, is this a wetlands parcel, does this addition need a septic capacity check, does the flood zone map touch this lot, tend to sail through the same process in half the time. The permit itself was never the bottleneck. The information gap was.
There’s also a quieter risk nobody talks about enough: the temptation to phase a renovation specifically to dodge FEMA’s substantial improvement threshold. Plan your budget assuming the threshold applies rather than betting on a loophole that most municipal code enforcement officers have already seen attempted a dozen times.
The homeowners who come out ahead aren’t the ones who know every code section. They’re the ones who ask the right question early: who else needs to sign off on this before I pick up a hammer.
— DJ
Sources
Recommended


Comments