


Restaurant Remodeling Costs: 2026 Budget Guide

Updated: 7 days ago
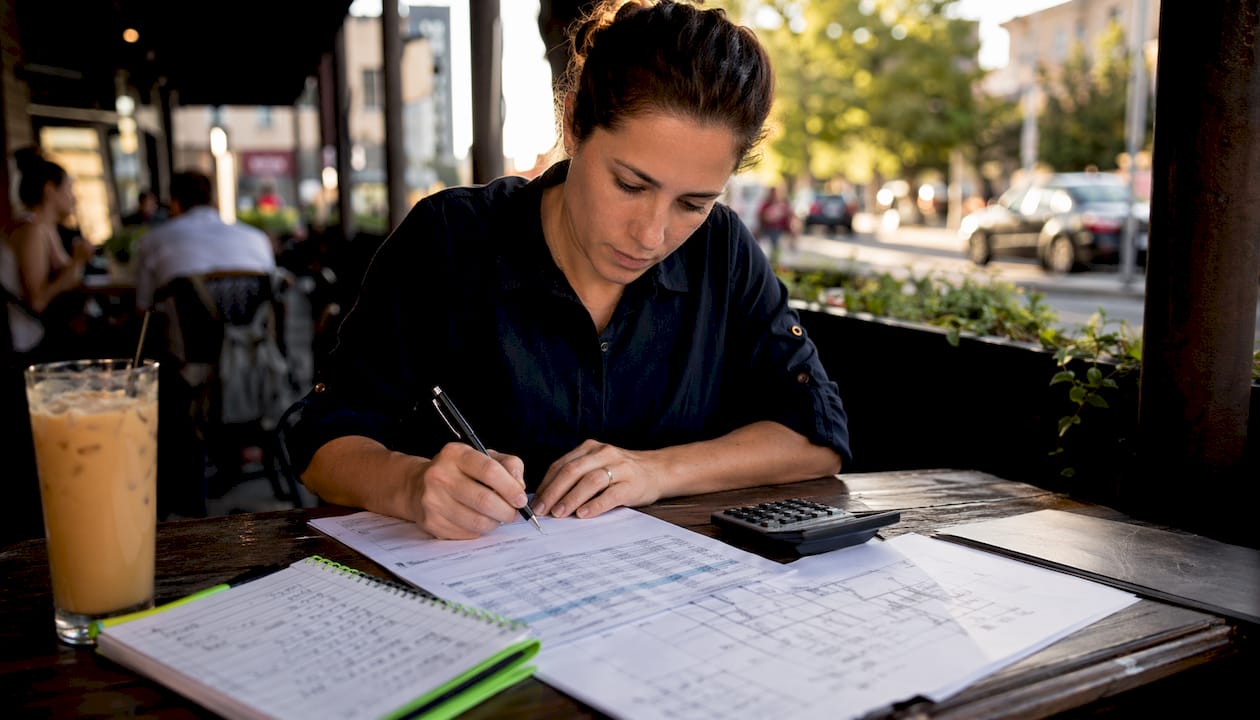
Restaurant remodeling costs typically run $150 to $750 per square foot depending on concept type, site conditions, and finish level. The national average for a full-service build-out hit $380 per square foot in 2026, up 28% since 2022. Total project budgets vary widely by restaurant type:
Fast casual: $150–$300/sqft, totaling $225,000–$750,000 for a 1,500–2,500 sqft space
Casual dining: $250–$450/sqft, totaling $625,000–$2,250,000 for a 2,500–5,000 sqft space
Full-service/bar: $300–$550/sqft, totaling $900,000–$3,300,000 for a 3,000–6,000 sqft space
Fine dining: $450–$750+/sqft, totaling $1,350,000–$6,000,000+ for a 3,000–8,000 sqft space
Coffee shop/bakery: $100–$250/sqft, totaling $80,000–$500,000 for an 800–2,000 sqft space
Ghost kitchen: $180–$280/sqft for a delivery-only facility
Build level shapes the budget just as much as concept type. A second-generation space (a former restaurant with existing hoods, drains, and electrical) can save 30–40% compared to a vanilla shell. Turnkey spaces carry the lowest build cost but require careful inspection of equipment age and code compliance. Understanding where your project falls on this spectrum is the first step toward a realistic restaurant renovation budget.
What drives restaurant remodeling costs the most?
Kitchen equipment is a major component of most restaurant renovation budgets, typically accounting for 30% to 50% of the total remodeling budget. Commercial kitchen equipment costs cover ranges, ovens, hood systems ($15,000–$80,000), walk-in coolers ($25,000–$50,000), dishwashers, and POS systems.
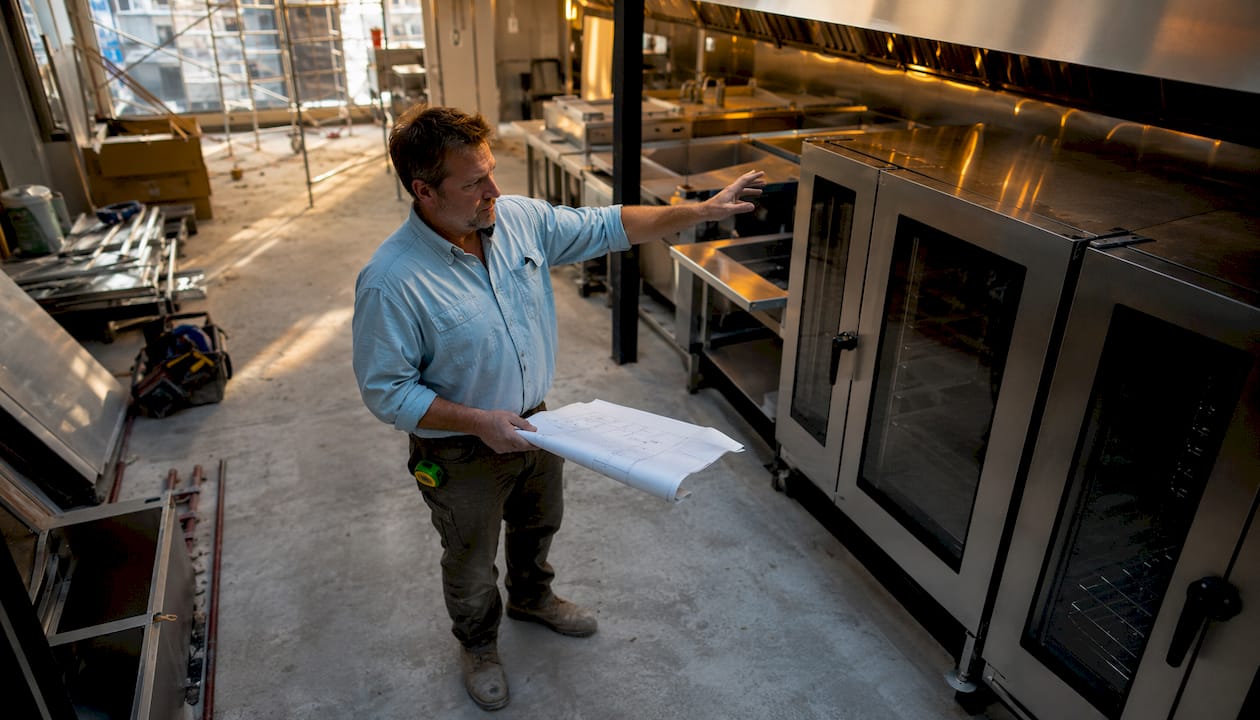
Tenant improvements (TI) cover everything that is not equipment: flooring, walls, electrical, plumbing, and finishes. TI costs represent 50%–70% of total remodeling expenses. Electrical upgrades, gas line installations, and grease trap systems can add substantially to base renovation costs per square foot, and these are often the items that surprise owners mid-project.
MEP systems (mechanical, electrical, and plumbing) deserve their own attention. Upgrading electrical service panels, installing gas lines, grease interceptors, and HVAC systems each contribute notably to the mechanical, electrical, and plumbing costs of a restaurant renovation.
Interior finishes complete the picture for the dining room:
Commercial flooring (porcelain tile, polished concrete, luxury vinyl): $8–$25/sqft installed
Wall treatments: $2–$5/sqft for paint; $15–$50/sqft for custom tile or reclaimed wood
Custom millwork (host stands, banquettes, bar tops): $20,000–$100,000+
Lighting design and fixtures: $10,000–$50,000 depending on concept ambiance
Permitting, architectural, and engineering fees: approximately 10% of the total budget, typically $15,000–$40,000
How to build a realistic restaurant renovation budget
The right budget starts with knowing your project scale. A minor cosmetic refresh, new flooring, updated lighting, and fresh paint, runs far less than a full gut renovation that moves walls and replaces MEP systems. Defining scope before you talk to a contractor prevents the most common budgeting mistake: underestimating by treating a structural project like a cosmetic one.
Contingency reserves are not optional. Second-generation spaces warrant a 10–15% contingency; raw shell builds call for 15–20%. Demolition regularly uncovers outdated grease traps, undersized electrical panels, or plumbing that does not meet current code. Without a contingency fund, those discoveries become financial emergencies. Good renovation budget planning treats the contingency as a fixed line item, not an afterthought.
Financing a restaurant remodel usually requires stacking multiple sources. SBA 7(a) loans frequently provide substantial financing for restaurant remodels, covering significant portions of project costs. Equipment financing covers specific high-cost assets like walk-ins, hoods, and dishwashers at favorable rates. Lines of credit or working capital cover smallwares, opening inventory ($8,000–$25,000 typical), and soft costs. Financing the entire build-out through a single loan is rare and usually expensive.
Lost sales during closure represent an important budget consideration during restaurant renovations. Some projects allow partial operations, but full renovations require forecasting revenue loss and factoring in payroll during the shutdown period. Build that number into your total project cost before you commit to a scope.
Estimating ROI from a restaurant remodel
Renovated restaurants often see sales increases of 15%–40% after reopening, driven by improved customer experience and better operational flow. That range is wide because the lift depends heavily on what was renovated. A kitchen upgrade that cuts ticket times and reduces labor hours delivers measurable efficiency gains. A dining room refresh that raises the perceived quality of the experience tends to lift average ticket size.
Calculating ROI requires comparing total project cost against projected annual profit improvement. If a $300,000 remodel generates $90,000 in additional annual profit through higher sales and lower labor costs, the payback period is roughly three to four years. That math changes significantly if the remodel also extends the lease term or prevents a costly relocation.
The risk of over-investing is real, particularly in casual dining where margins are thin. Owners who spend at fine-dining finish levels for a fast-casual concept rarely recover the premium. Matching the investment level to the concept and the customer base is the discipline that separates profitable remodels from expensive ones.
Pro Tip: Before finalizing your renovation budget, calculate the revenue per square foot your current space generates. If a section of your dining room consistently underperforms, a targeted remodel of that area often delivers faster ROI than a full renovation.
Expert advice on managing costs and selecting contractors
Contractor selection is one of the highest-leverage decisions in any restaurant remodel. An experienced contractor who has completed restaurant projects understands health department requirements, hood clearance specifications, and the sequencing of MEP rough-ins. A general contractor without that background will learn on your project, and you will pay for that education in change orders and delays.
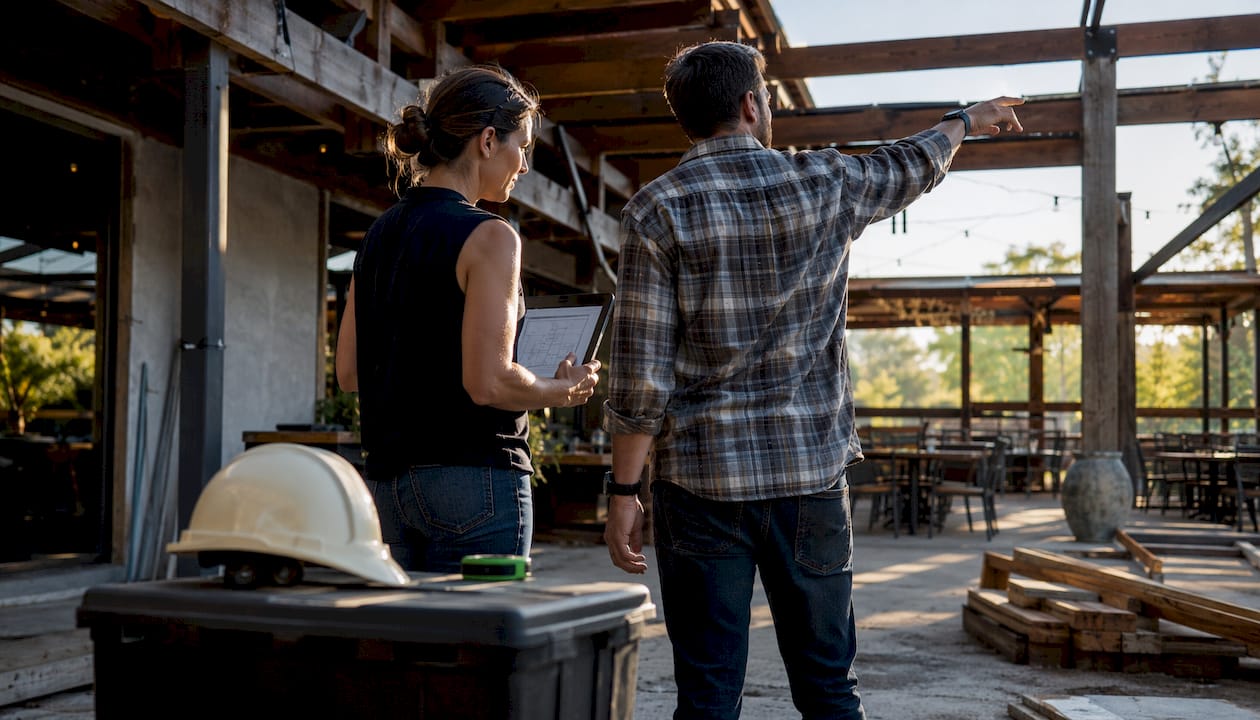
Clear contracts and knowledge of local codes are the foundation of cost control. Every scope change should be documented as a formal change order with a price and timeline impact before work begins. Verbal agreements during construction are a reliable path to budget overruns.
Tenant improvement (TI) allowances from landlords, typically $25–$80 per square foot for restaurants, can offset build-out costs substantially. Always negotiate the TI allowance separately from base rent. A higher allowance often comes with a slightly higher rent, so model both scenarios before signing.
Key practices for managing contractor relationships and costs:
Verify licensing, insurance, and restaurant-specific project references before signing any contract
Request itemized bids, not lump-sum proposals, so you can compare line by line
Confirm the contractor’s familiarity with local health department and fire marshal requirements
Establish a weekly check-in schedule to catch scope creep before it becomes a change order
Understand the phases of commercial renovation so you can track progress against the schedule
For millwork, custom cabinetry, and bar builds, working with specialists who focus on bar and restaurant construction ensures those components meet both the design intent and the durability demands of a commercial environment.
Cost breakdown by remodeling phase
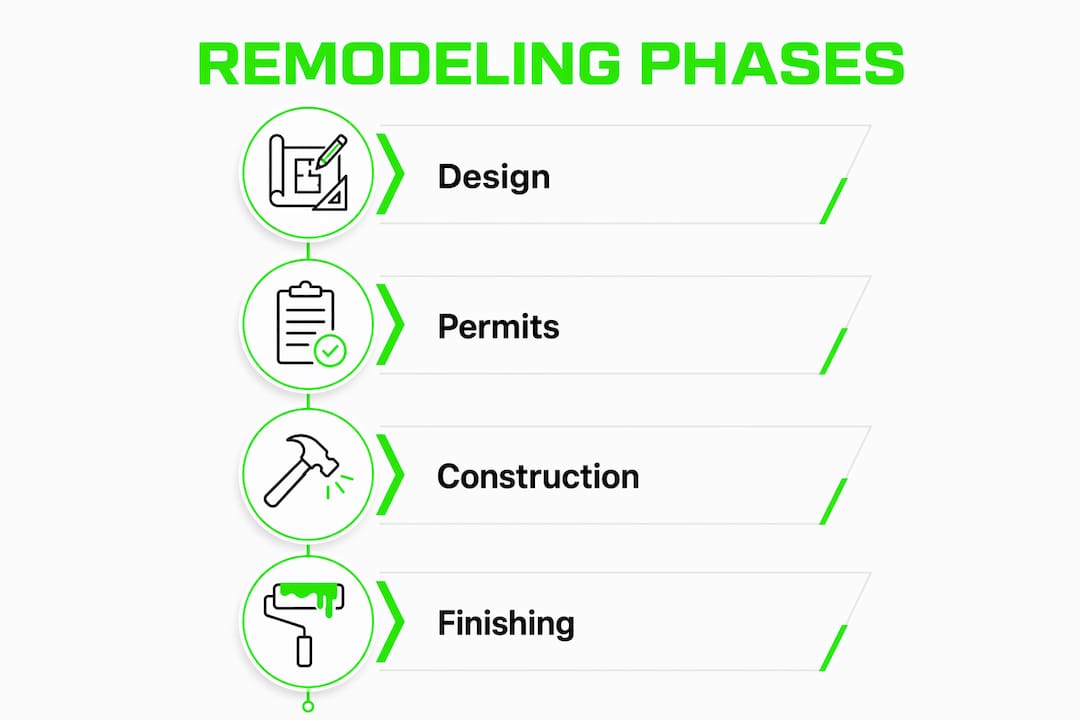
Every restaurant remodel moves through four distinct phases, each with its own cost profile.
Design phase covers architectural drawings, interior design, and engineering. For a mid-range casual dining project, architecture and engineering typically run $35,000–$75,000. Fine dining projects with complex kitchen layouts and custom interiors push that figure higher. Skipping professional design to save money often costs more in permit revisions and construction errors.
Permits phase follows design and runs concurrently with contractor procurement. Permit costs and timelines vary by jurisdiction but can represent a significant portion of project costs and schedule duration, especially in urban areas or for restaurants with liquor licenses.
Construction phase is where the bulk of the budget lands. Hard construction and kitchen equipment costs comprise substantial shares of the total budget for a mid-range full-service restaurant renovation. This phase includes demolition, framing, MEP rough-in, equipment installation, and inspections. Sequencing matters: MEP rough-in must complete and pass inspection before walls close.
Finishing phase covers flooring, paint, millwork, lighting, furniture, and final inspections. This phase is where design intent becomes reality and where budget discipline often slips. Custom finishes and furniture upgrades often significantly increase project costs, sometimes pushing budgets beyond initial estimates.
How location affects your remodeling budget
Location affects restaurant renovation costs in two direct ways: local labor rates and local permitting complexity. Labor costs differ substantially by U.S. region, impacting the final cost per square foot in various markets.
Urban markets also carry higher permitting costs and longer review timelines. A restaurant in a mixed-use building in a dense city may face additional requirements for odor control, enhanced filtration, and noise mitigation that a suburban freestanding building does not. Those requirements add both cost and schedule time.
Real estate type shapes costs too. A ground-up build in a suburban market with straightforward site conditions costs less per square foot than a tenant improvement in a historic urban building where structural modifications require additional engineering review. Knowing your market’s specific cost environment before setting a budget prevents the gap between estimate and reality that derails many projects.
Permits and regulatory compliance costs
Permits are not a formality. They are a cost center that requires its own budget line and timeline. Permitting, architectural design, and engineering fees together account for roughly 10% of total remodeling budgets, with permit costs alone running $15,000–$40,000 depending on jurisdiction and project scope.
Health department plan review is separate from building permits and adds both cost and time. Restaurants must meet specific requirements for hand-washing station placement, three-compartment sink configuration, grease interceptor sizing, and ventilation. Any design change that affects these elements after permit submission triggers a revision cycle that can add weeks to the schedule.
Fire marshal review covers hood suppression systems, exit signage, occupancy load, and sprinkler coverage. In jurisdictions with strict fire codes, a full-service restaurant with a commercial cooking line will require a dedicated fire suppression review that runs parallel to the building permit process. Liquor license approvals in states that require physical inspections add another layer of regulatory coordination.
The practical implication: start the permit process as early as possible. Delays in permitting push back construction start dates, extend the closure period, and increase carrying costs. Experienced contractors who work regularly in your jurisdiction know the local reviewers and the common sticking points, which is one of the most underrated advantages of hiring locally experienced teams.
Key Takeaways
Restaurant remodeling costs range from $150 to $750 per square foot, with the 2026 national average for full-service build-outs at $380 per square foot, requiring careful budget planning across equipment, TI, and compliance costs.
Point | Details |
National cost benchmark | Full-service restaurant build-outs averaged $380/sqft in 2026, up 28% since 2022. |
Equipment and TI split | Kitchen equipment typically accounts for 30% to 50% of the total remodeling budget; tenant improvements represent approximately 50% to 70% of total remodeling expenses. |
Contingency reserve | Budget 10–15% contingency for second-gen spaces; 15–20% for raw shell or older buildings. |
Renovation sales lift | Renovated restaurants typically see sales increases of 15%–40% after reopening. |
Permits and compliance | Permitting and design fees represent roughly 10% of total costs, running $15,000–$40,000. |
Ready to plan your restaurant remodel?

Djcustomcontracting has managed commercial renovation projects across New York and New Jersey since 2018, including full-service restaurant build-outs, kitchen overhauls, and tenant improvement projects. The team brings direct knowledge of local permitting requirements, health department standards, and MEP coordination that keeps projects on schedule and within budget.
Whether you are refreshing a dining room or rebuilding a kitchen from the ground up, Djcustomcontracting delivers interior renovation work that meets code, holds up under commercial use, and reflects the quality your customers expect. Contact Djcustomcontracting to discuss your project scope and get a detailed estimate.
Recommended


Comments